Floor plans
This sub-tab is displayed only if the selected object type has the floor plans feature enabled.
Uploading and Managing Floor Plans
To upload the first floor plan, drag and drop an image into the upload area or use the file selection button. Additional floor plans can be added using the + new floor plan button. Uploaded floor plans are saved automatically and can be renamed or deleted at any time.
If multiple floor plans are uploaded, their names are displayed above the + new floor plan button. Clicking a name displays the selected floor plan together with its assigned meters or data series. The order of floor plans can be changed by dragging them using the four-dot handle displayed to the left of each name.
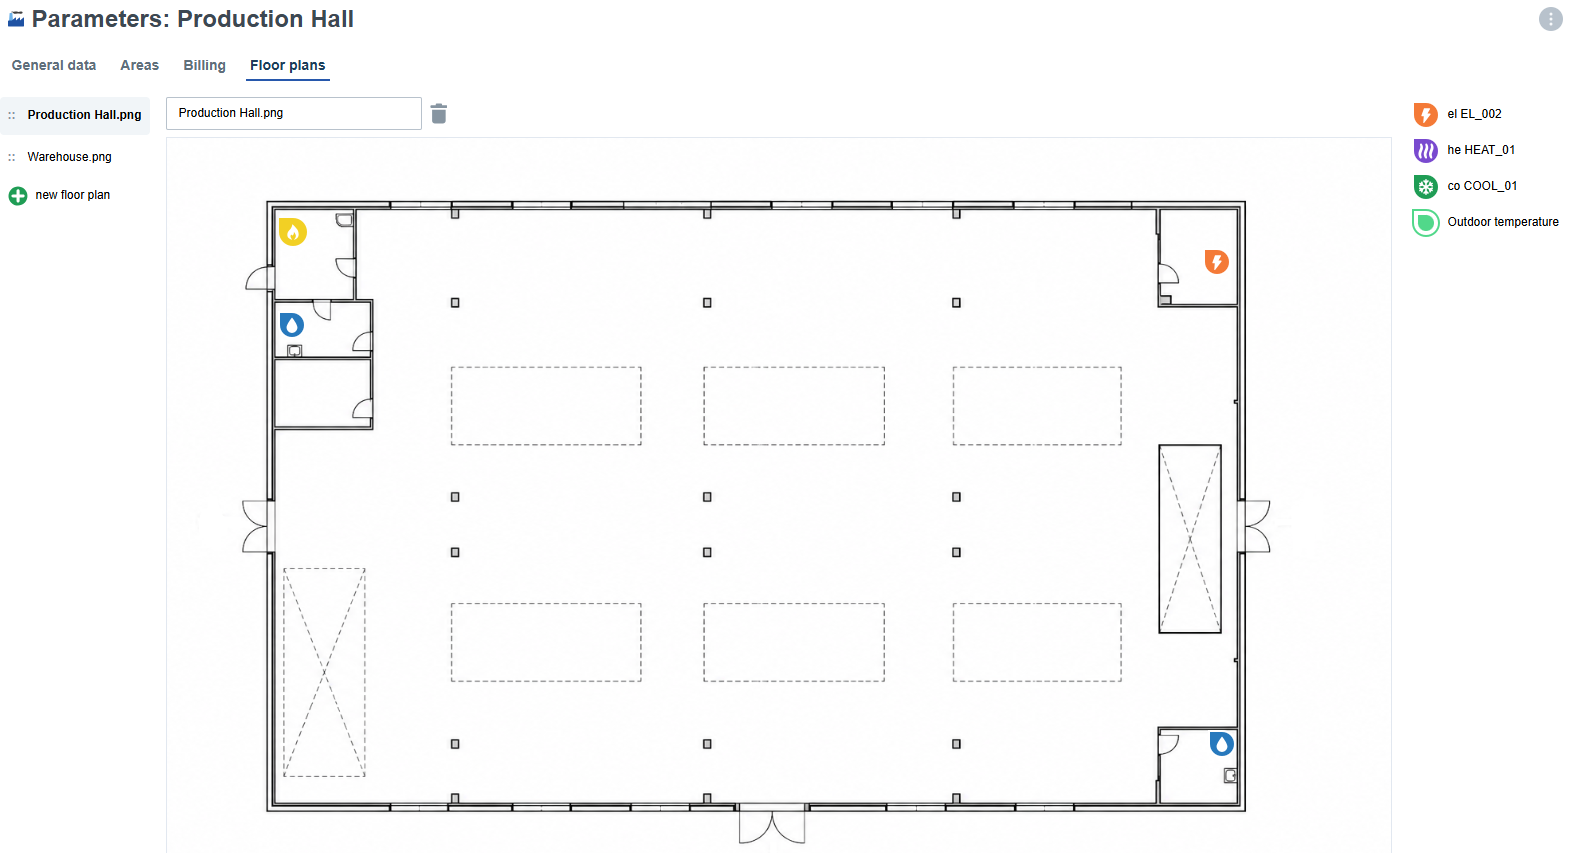
Placing Meters on a Floor Plan
Meters displayed in the panel on the right can be placed on the floor plan. To add a meter, drag it to the desired location on the floor plan. A meter can be removed from the floor plan in the same way by dragging it back to the meter list.
Meter names are displayed in the list. On the floor plan, they can be viewed by hovering over their icon.